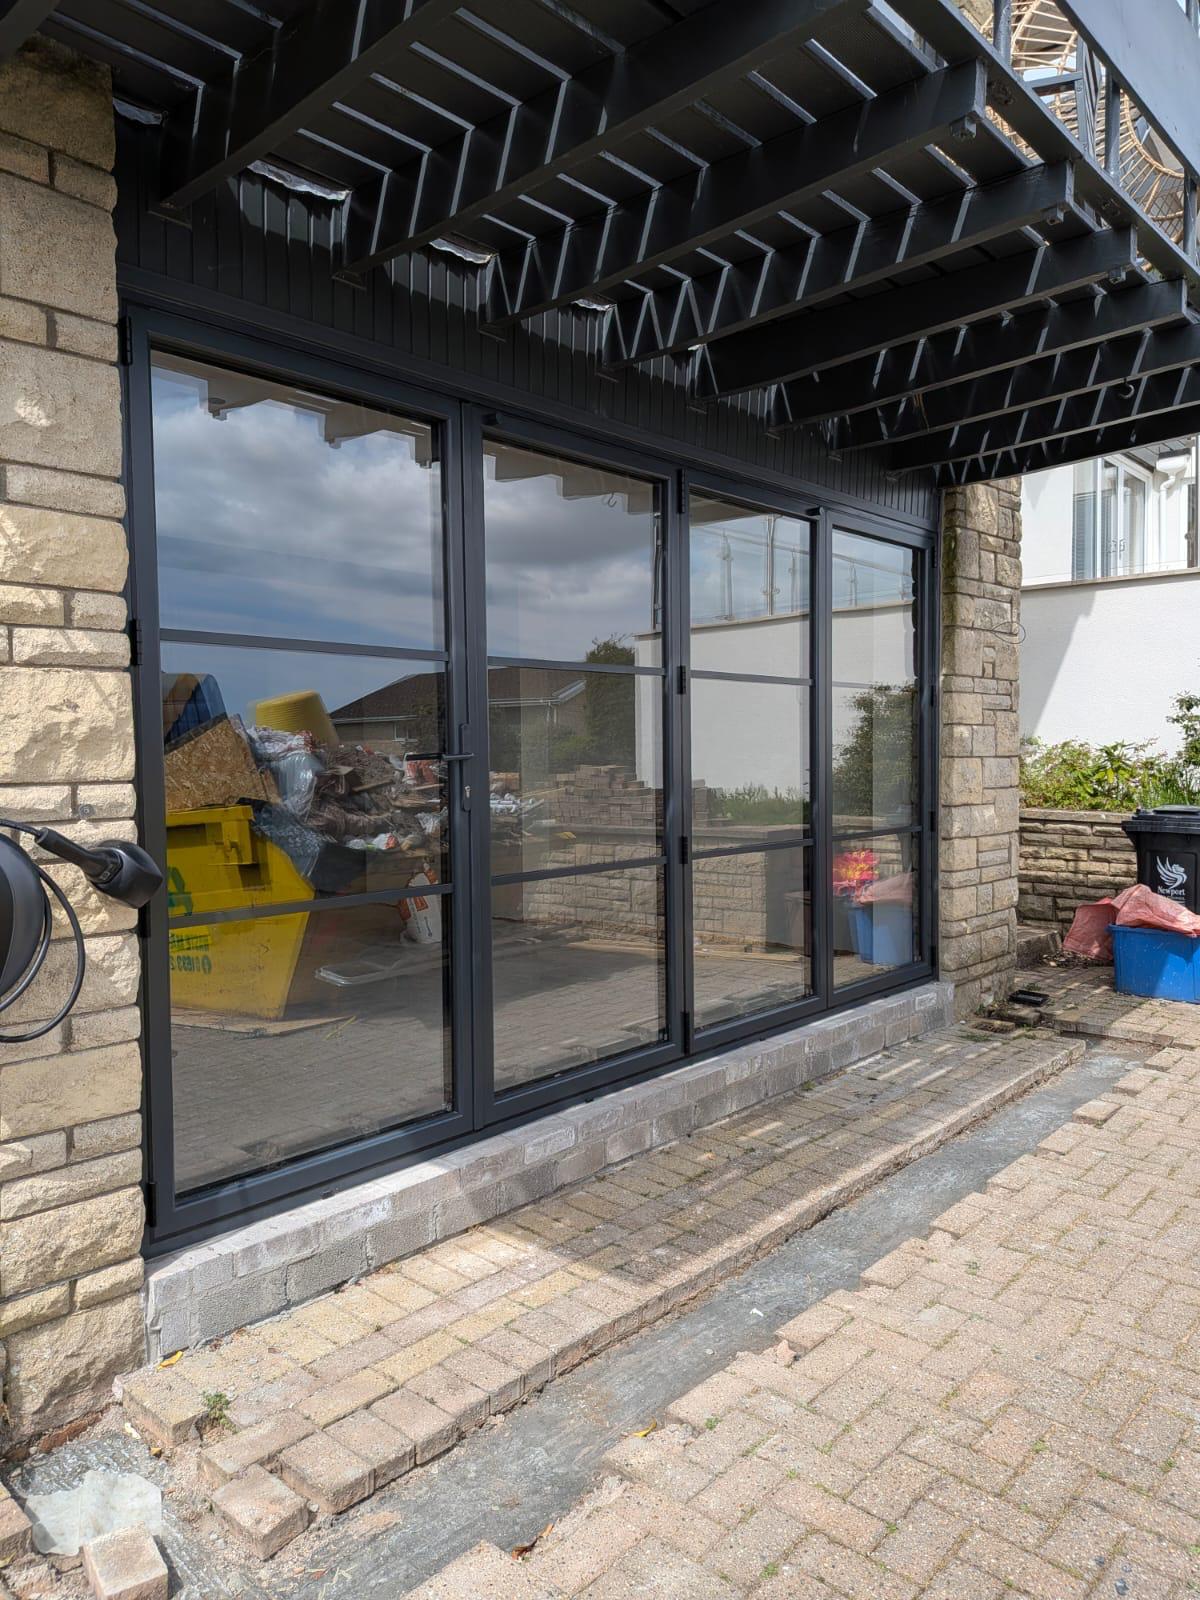
Doors that drag or stick
Frame not perfectly level → weight bears on the tracks unevenly → rollers wear prematurely → door drags. Every fold becomes work.
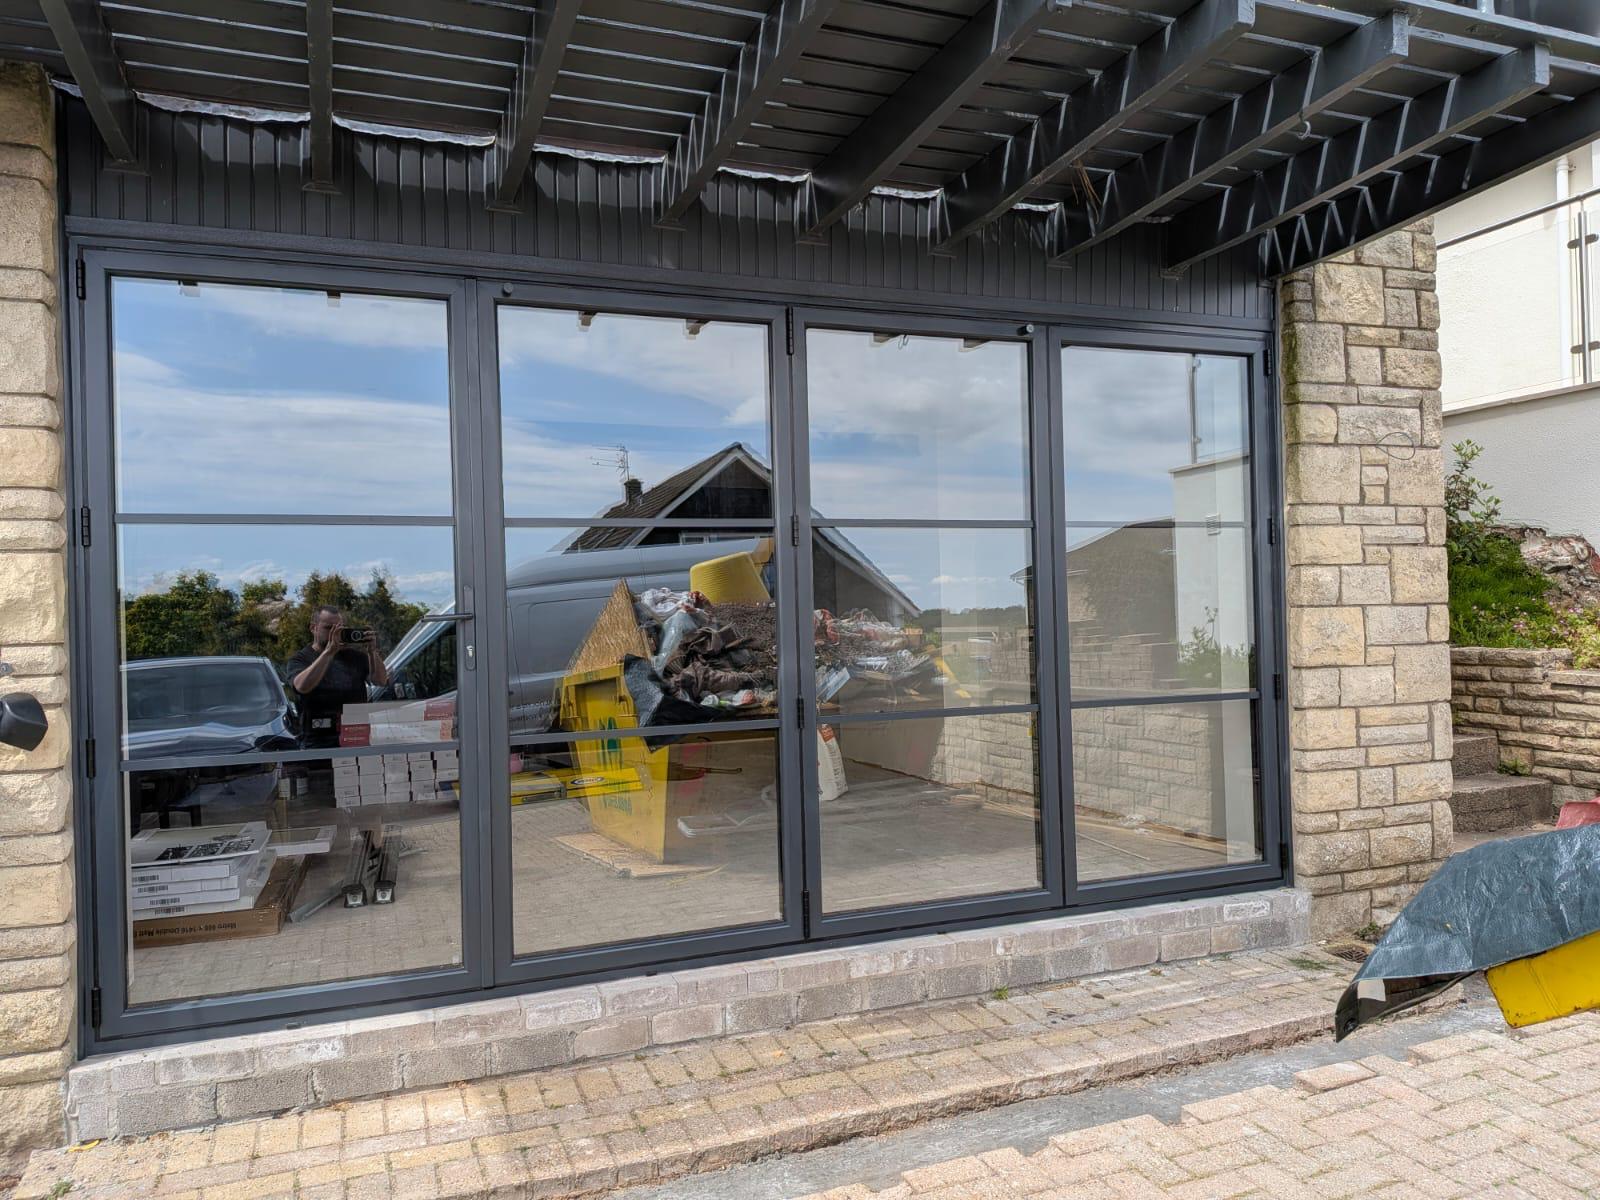
Smart Visofold, Aluk and Jack Aluminium bi-fold systems, engineered for large openings, precision-fitted so they slide sweet on day one and year ten.
Bi-fold specialists · 30 years family experience · 10-year guarantee + IBG
A bi-fold door install is a substantial structural fit. We survey the aperture (including any structural opening work required), specify the correct system for the width and traffic loading, manufacture the door set to millimetre-accurate dimensions, and install it with the precision it needs to slide sweet and lock true.
The right client is anyone connecting a kitchen, dining space or garden room to an outdoor area — usually a rear extension, a kitchen remodel, or the ground floor of a new build. Bi-folds are the reason many of our clients call us in the first place.
You need a proper installer because a bi-fold that isn't dead level, correctly tracked and properly adjusted becomes a daily source of frustration. Rollers wear out, gaskets misalign, and the door 'catches' at every fold. Get the install right first time and it just works.
Bi-folds installed by generalists rather than specialists start showing the same set of problems within a couple of years.
Frame not perfectly level → weight bears on the tracks unevenly → rollers wear prematurely → door drags. Every fold becomes work.
Threshold and drainage detail is the number-one weak spot on bi-folds. Done wrong, water pools inside the track after every storm.
Mis-adjusted door leaves and worn gaskets mean the door 'closes' but doesn't seal — you get draughts, noise and heat loss with the doors fully shut.
The end lock is under constant load. Poor system choice or wrong hardware and the door won't lock cleanly within 18 months.
We visit, measure the aperture, discuss configuration (fold-in / fold-out, split configuration, traffic door position), colour and glazing spec.
Itemised by system, configuration and glazing. Valid 30 days — and honoured beyond if supplier pricing hasn't moved.
50% deposit secures the slot. Manufactured to survey dimensions in your specified RAL colour. 4–6 week lead time.
Structural opening prepared and levelled, threshold bedded correctly, frame and door leaves fitted, tracks adjusted, sealed and demonstrated with you present.
ASSURE-notified, 10-year frame and finish guarantee, 5-year glass guarantee, IBG cover — plus adjustment aftercare if anything moves in the first 12 months.
Configurations from 2-pane up to 7-pane sets — genuinely open the room to the garden on summer days.
Correctly fitted systems from Smart, Aluk and Jack slide smoothly for decades — not weeks.
Aluminium bi-folds show more glass and less frame than any other opening system.
Multi-point locking on the master door and shootbolts on every leaf. High-security cylinders as standard.
Modern thresholds and drainage channels are engineered for driven rain — including South Wales winter weather.
Frame, finish and hardware covered — plus the guarantee is independently underwritten.
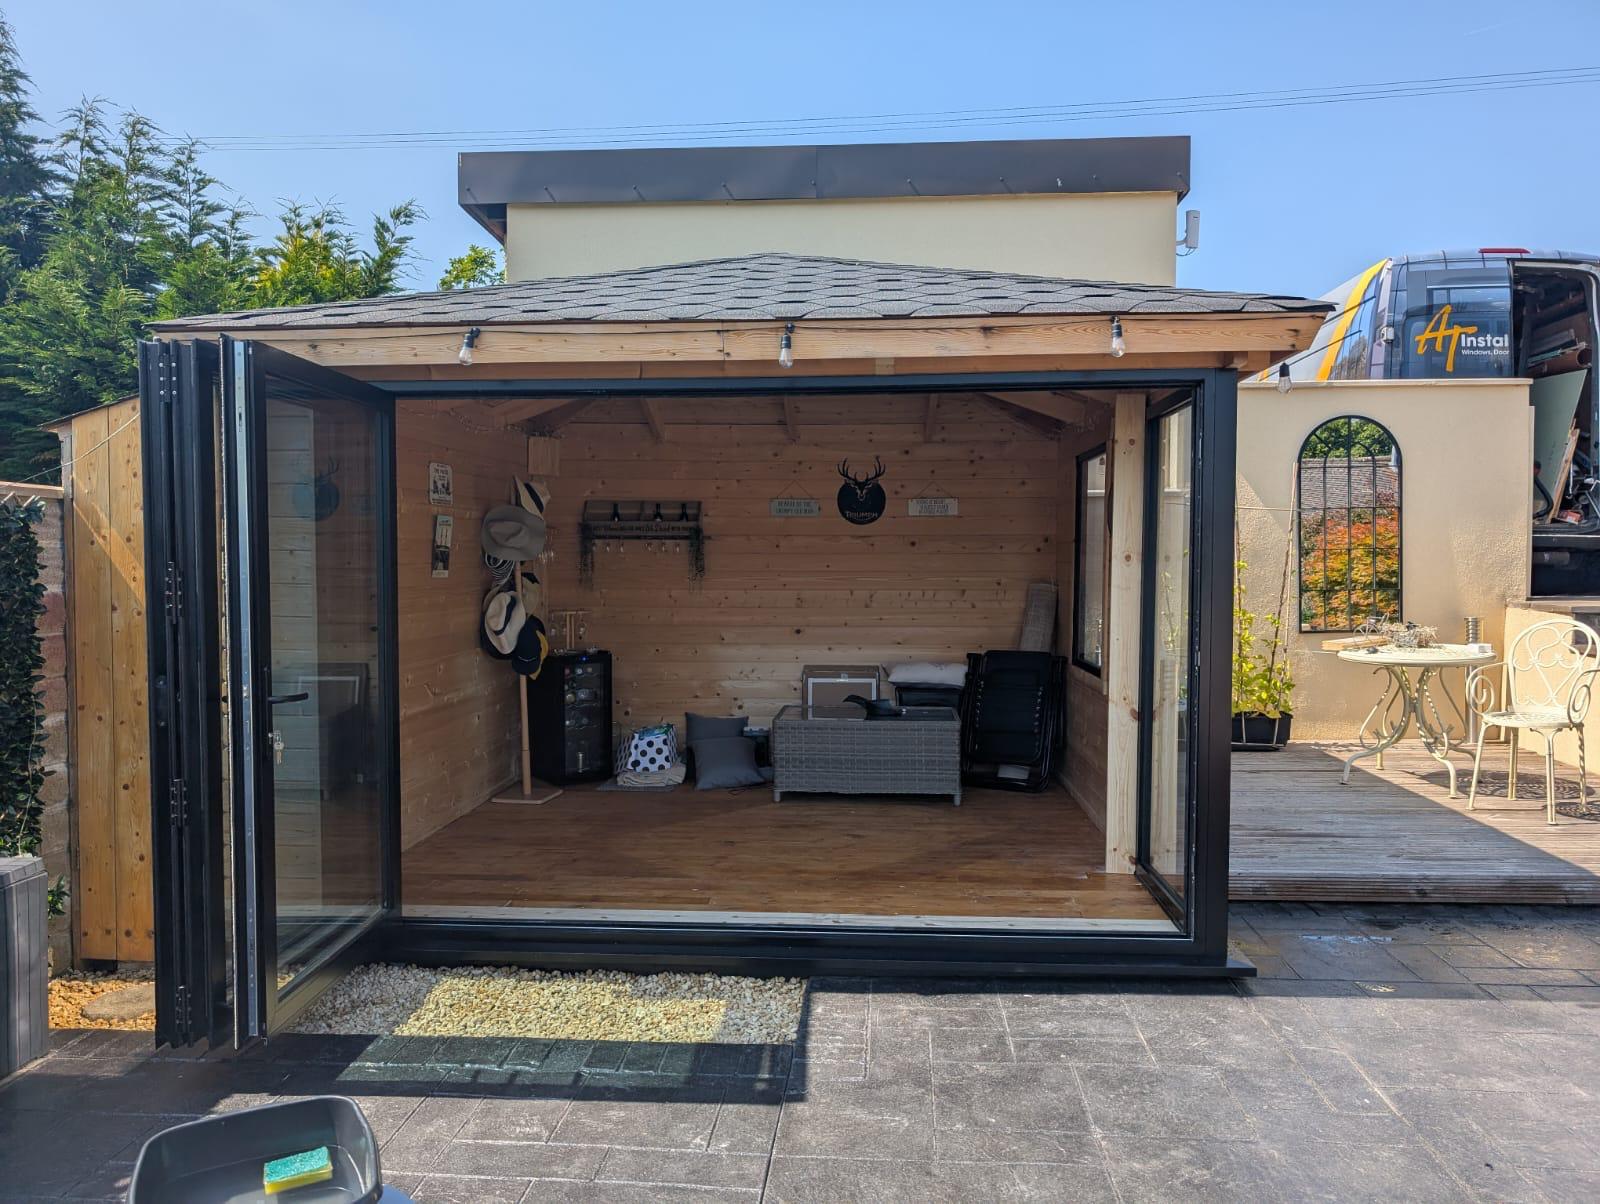
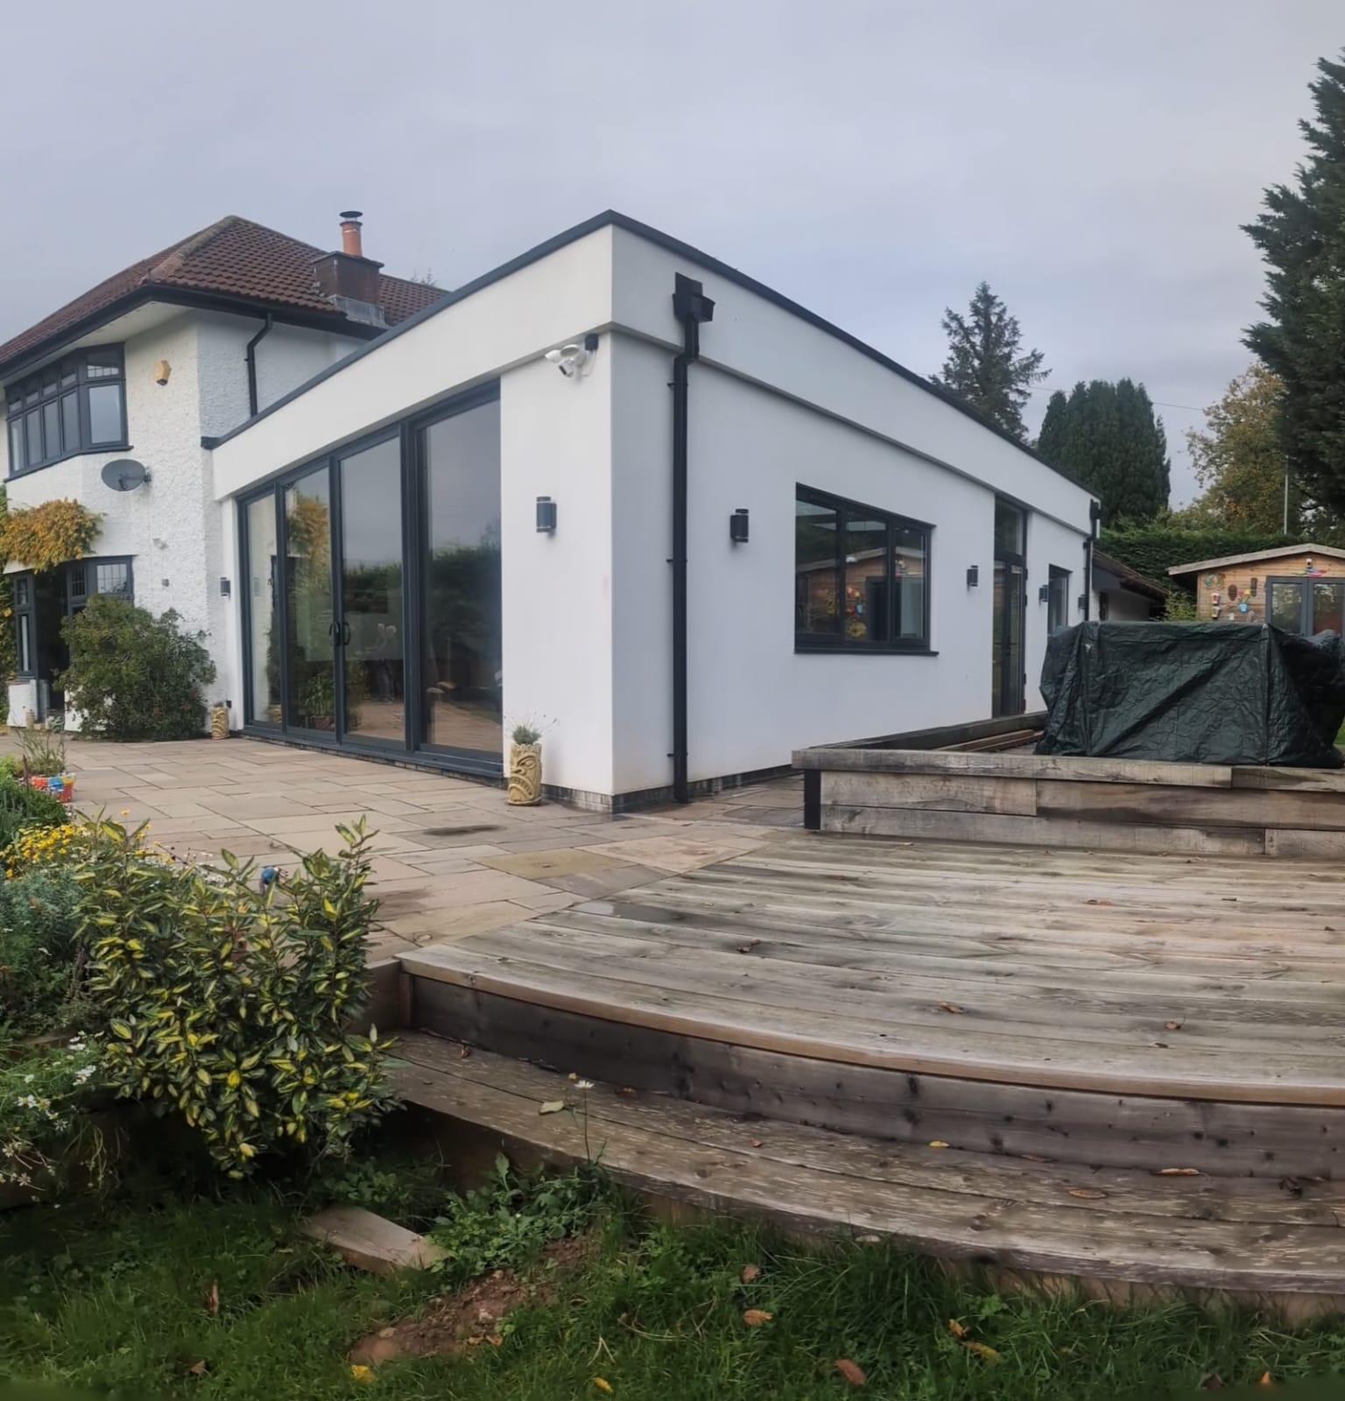
Bi-fold specification is more than 'how many panels'. Configuration, threshold, colour and glazing are all decisions we walk you through at survey.
Smart Visofold, Aluk BSF70 range and Jack Aluminium bi-fold suites — the systems trusted on the majority of UK bi-fold installs, each with slightly different sightlines and hardware options.
Fold-in or fold-out; even split, offset split, or a traffic door with the rest folding beside it. Configuration is chosen for how you actually use the room.
Weathered thresholds for maximum weather resistance, low thresholds for flush interior/exterior levels, and rebated thresholds for wheelchair access.
Any RAL colour, powder-coated inside and out. Dual-colour available.
Argon-filled Low-E double glazing as standard, with solar-control coatings for south-facing installs and acoustic laminate options for busy roads.
Bi-folds work brilliantly in restaurants, cafés and commercial break-out spaces — we specify commercial-suite hardware where traffic loading justifies it.
There isn't an honest 'from' figure — cost depends on width, number of panels, colour, glazing and threshold detail. Fixed itemised quote after a free on-site survey.
4–6 weeks from receipt of your 50% deposit for manufacture, plus one to two days on site to install.
Sometimes — replacing existing patio doors is usually straightforward, but opening a new wall aperture involves a steel or lintel. We flag structural requirements at survey and coordinate with your builder or structural engineer.
Yes — multi-point locking on the master door, shootbolts on every folding leaf, anti-snap cylinders and PAS 24-rated systems available where security is a priority.
Bi-folds fully open the aperture; sliders offer larger uninterrupted glass panels when closed. It's a lifestyle decision — we'll talk you through both at survey.
Modern aluminium bi-folds with polyamide thermal breaks and argon-filled Low-E glazing perform well within Building Regs — a world away from older aluminium systems.
Not when installed correctly. Threshold bedding, drainage channels and gasket alignment are exactly what our team is trained to get right.
10 years on the frame and powder-coat finish, 5 years on the sealed glass units, IBG-backed for independent protection.
Yes — Newport, Blackwood, Caerphilly, Cwmbran, Pontypool, Ebbw Vale and across the Gwent valleys.
Yes — post-install adjustment within the first 12 months is included. Modern bi-folds settle slightly, and a small tweak keeps them running perfectly.
Sliding patio doors keep the full glass area visible whether they're open or closed — panels slide behind one another rather than folding into stacks. If your priority is uninterrupted views and clean sightlines when the door is shut, sliders win.
Learn moreAluminium windows are the specification behind almost every architect-led refurbishment and modern rear extension we work on. Thermally broken profiles combine slim frames, huge glass area, exceptional structural strength and any colour you want — a combination uPVC and timber simply can't match.
Learn moreA roof lantern is a glazed pyramid or ridged structure fitted over a flat-roof aperture — usually on a rear extension — that transforms the amount of natural light entering the room below. We survey the aperture and structural opening, specify the correct lantern system for the size, supply and install the lantern, and finish flashings and internal reveals.
Learn moreOne on-site survey, a written itemised quote in 1–2 days, and a fitting team who install bi-folds every week.
ASSURE registered · MTC-certified fitters · 10-year guarantee + IBG