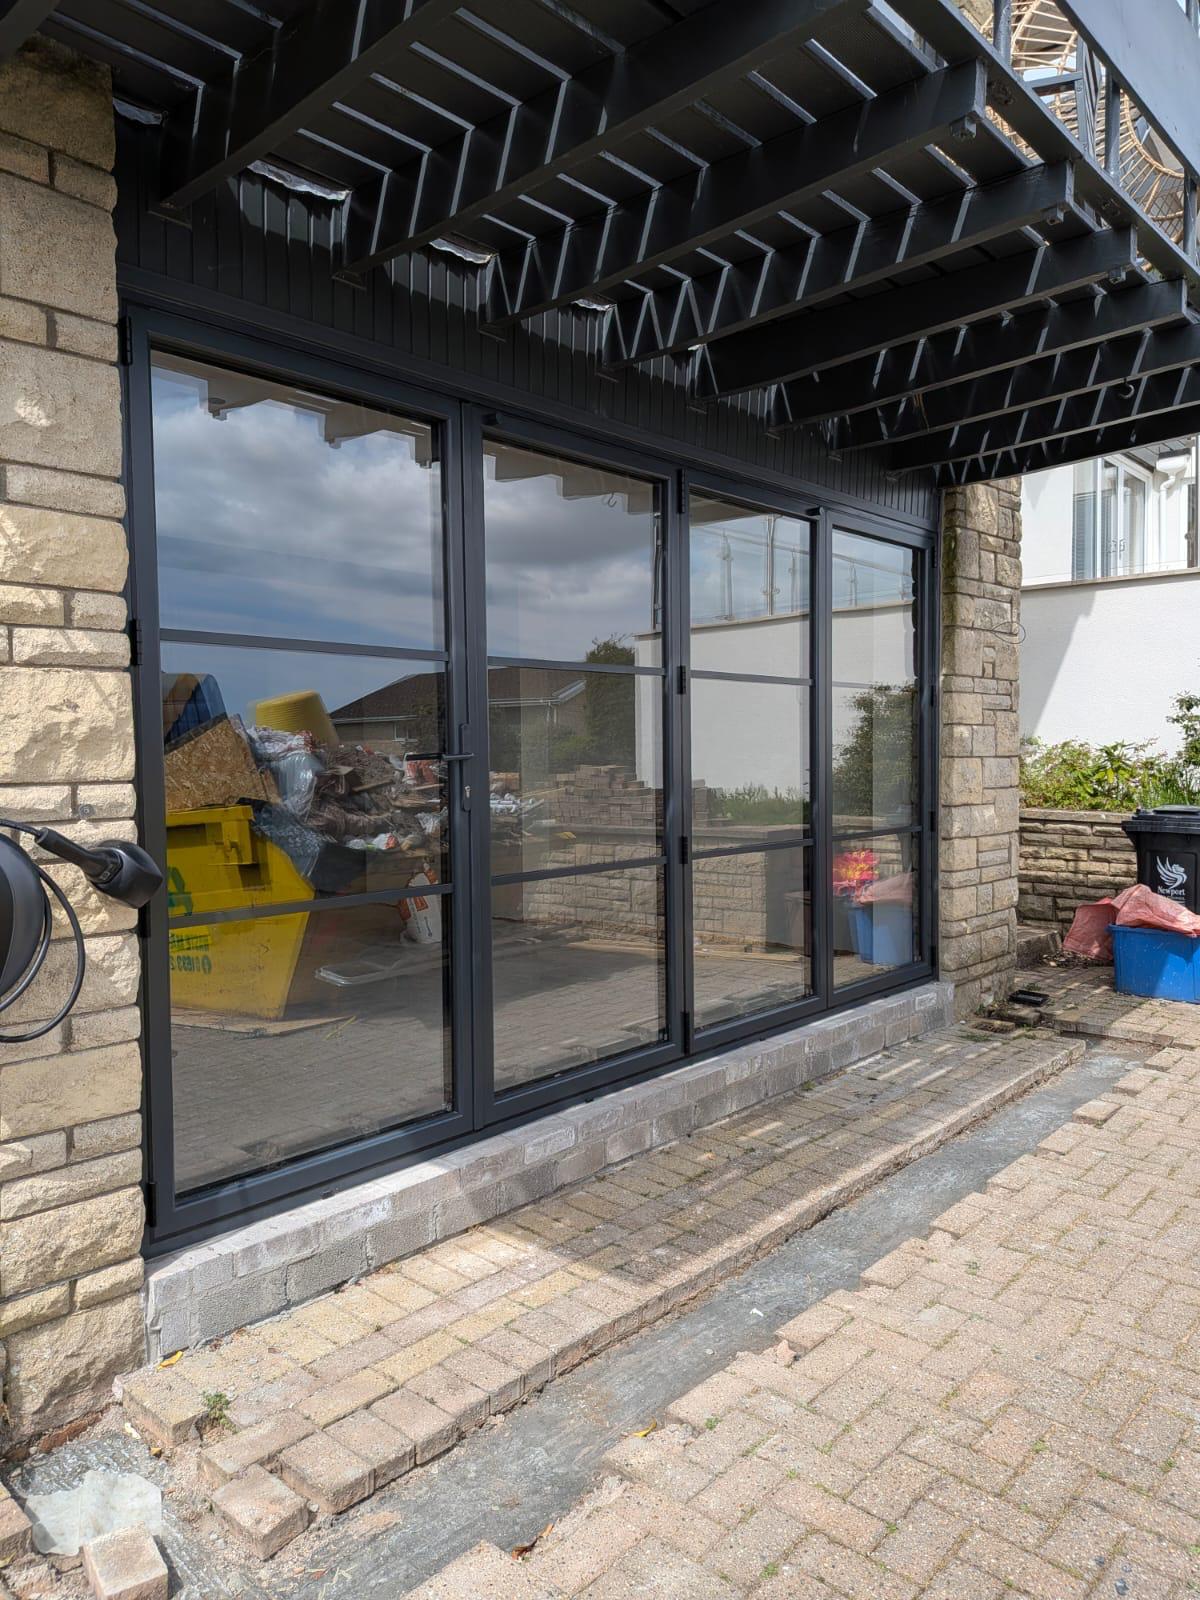
Cold in winter, hot in summer
Poor glazing spec and a polycarbonate roof creates a room that's uninhabitable half the year — you end up back in the main house and the conservatory becomes storage.
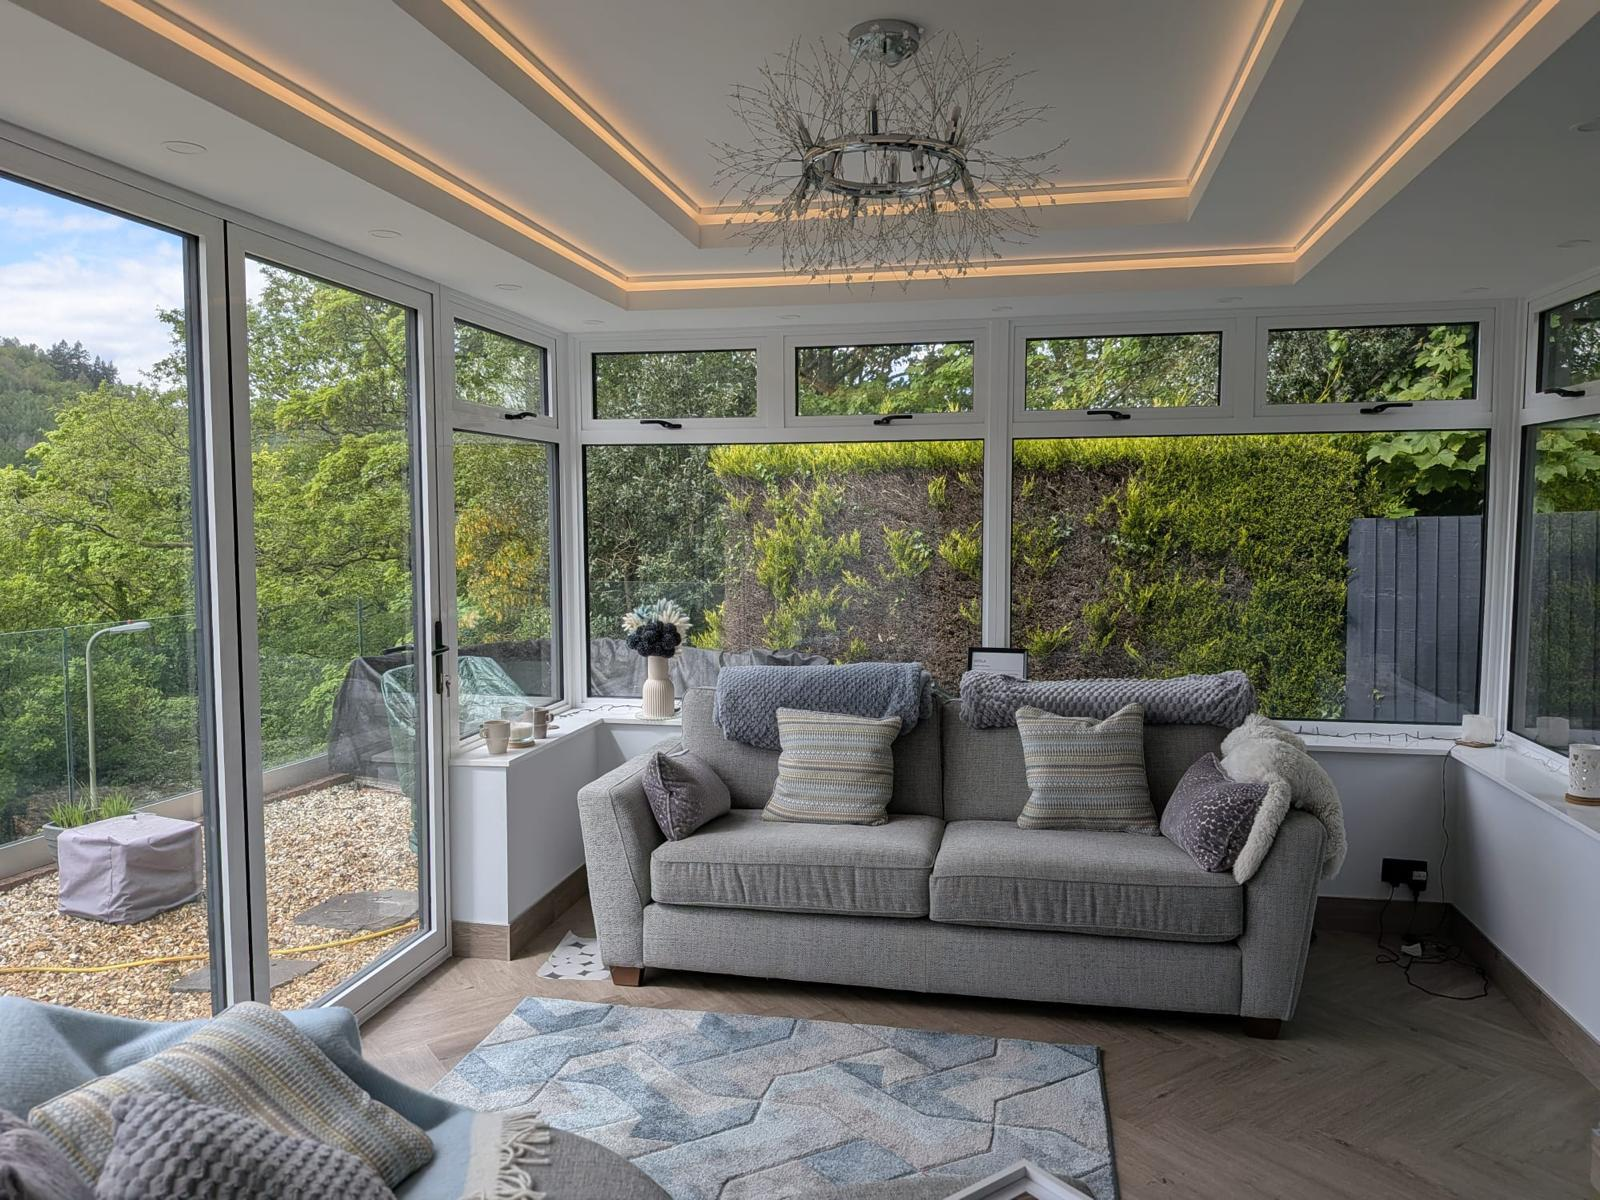
Full design, supply and installation — VEKA-approved profiles, high-performance glazing and a fitting team that gets it watertight, warm and finished properly the first time.
30 years family experience · 10-year guarantee · IBG-backed
A conservatory is a full structural project — base, dwarf walls (where required), frame system, roof, glazing, guttering, ventilation and electrics. We handle the design, coordinate the build, install the frame system and roof, and hand you a warm, weathertight room that's usable year-round.
The right customer is anyone who wants extra living space without moving house, and wants it done by an installer who can specify the thermal glazing and roof upgrades that make the room genuinely usable in December — not the cold, echoey conservatories of the 1990s.
You need a proper installer because base, damp-proofing, flashing and roof integration are where cheap conservatories go wrong. Rain finds every shortcut. We build for the weather that actually falls on Gwent — not the weather in a brochure.
A conservatory built to the wrong spec becomes an expensive room you avoid.
Poor glazing spec and a polycarbonate roof creates a room that's uninhabitable half the year — you end up back in the main house and the conservatory becomes storage.
Roof-to-house flashing is the number-one failure point. Done badly, it lets water track along ceiling timbers you can't see.
Under-specified glass and poor ventilation dumps condensation onto sills and frames every winter morning. Cushions and curtains suffer first.
Cash-in-hand conservatory builds usually skip Building Regs compliance and IBG. If the roof fails in year three, you're on your own.
We visit, measure, discuss layout, glazing spec, roof type and how you want to use the room. Everything you need to make a decision.
Itemised — base, frame, roof, glazing, electrics allowance, decorating allowance. Valid for 30 days.
50% deposit secures the slot and starts manufacture. Typical lead-in and build window is 4–6 weeks depending on scope.
Base and structure prepared, frames erected, roof fitted, glazing installed, flashings dressed and finishes completed by our own team.
Notified via ASSURE, 10-year guarantee on the frame system, 5-year on glass, IBG cover — plus a full walkthrough on the day.
Modern thermal glass and insulated roof options mean the room stays comfortable in January and August — not just spring and autumn.
Kitchen-diner extension, playroom, garden room, home office — genuine additional square footage without the cost of a full extension.
Base, frame, roof, glazing, flashings — all itemised. No mid-project 'we've found something' invoices.
Roof-to-wall flashings and drip-detailing done properly, so the first heavy Welsh downpour is a non-event.
Roof vents, trickle vents and opening lights specified at design stage — the room breathes properly, condensation stays under control.
Structural product cover, independently backed. Real reassurance for a room this significant.
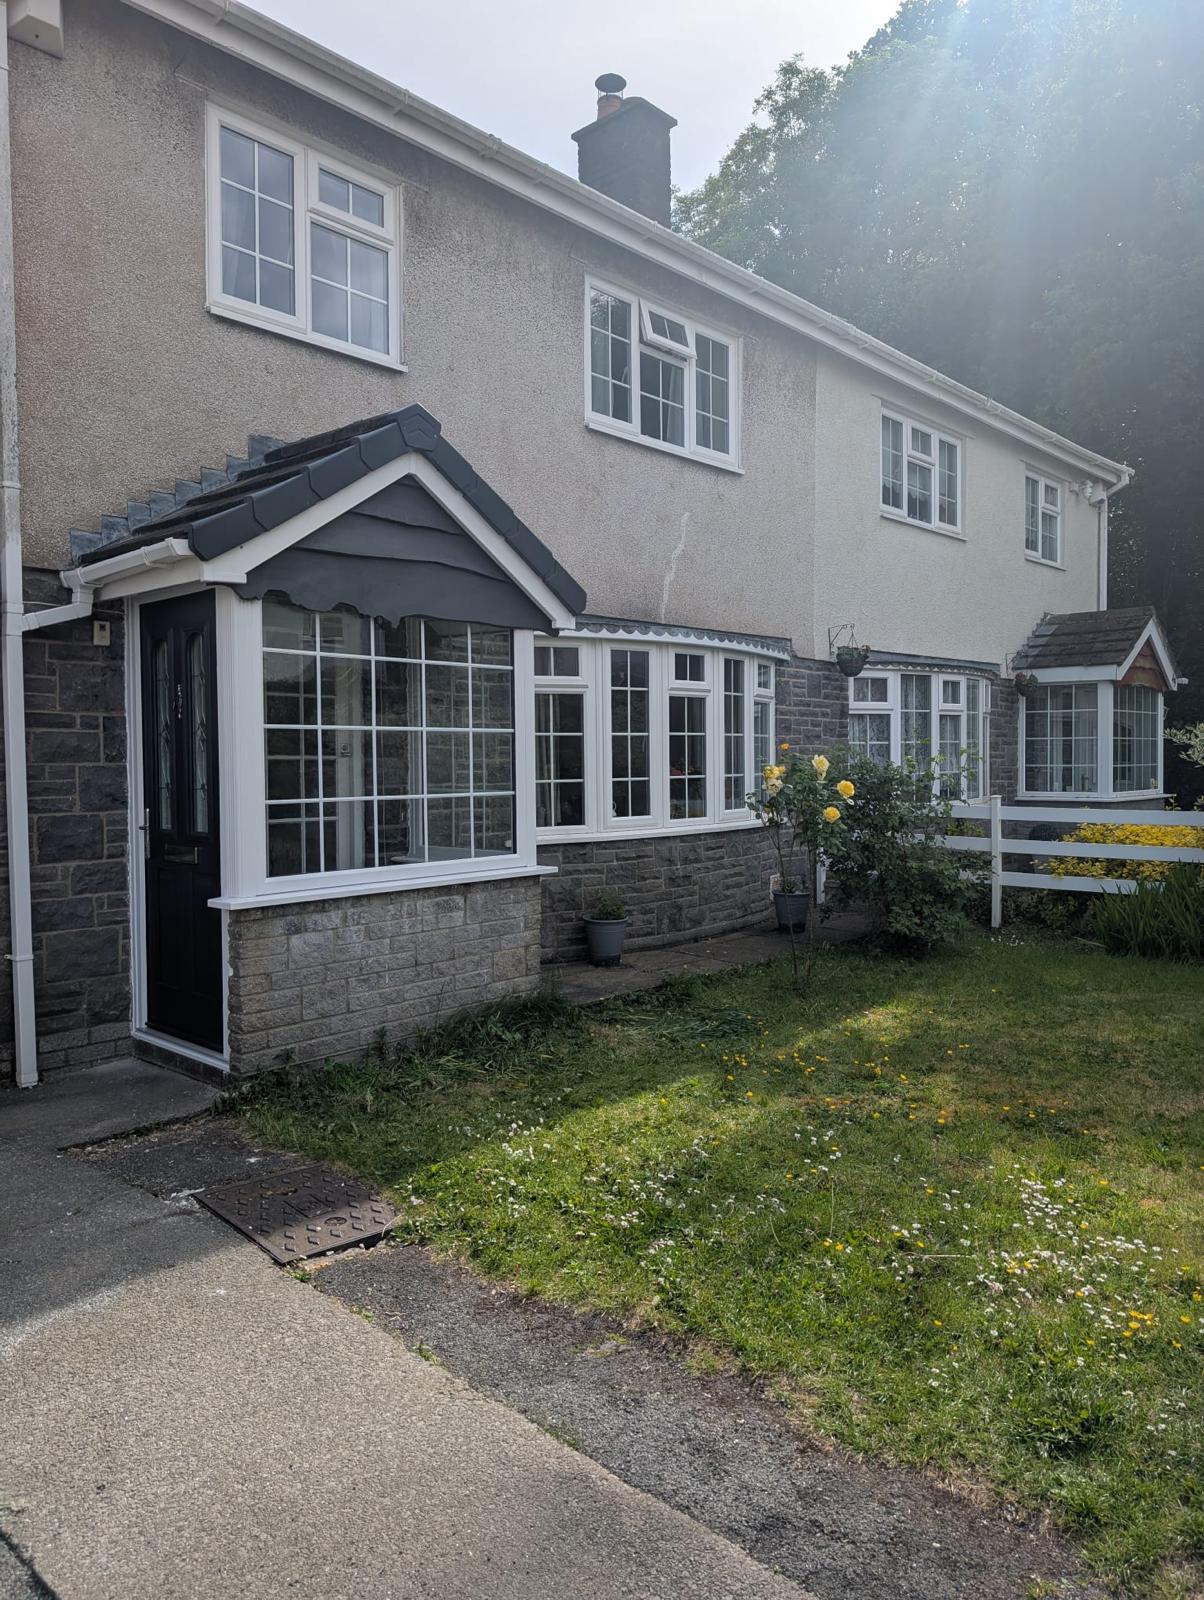
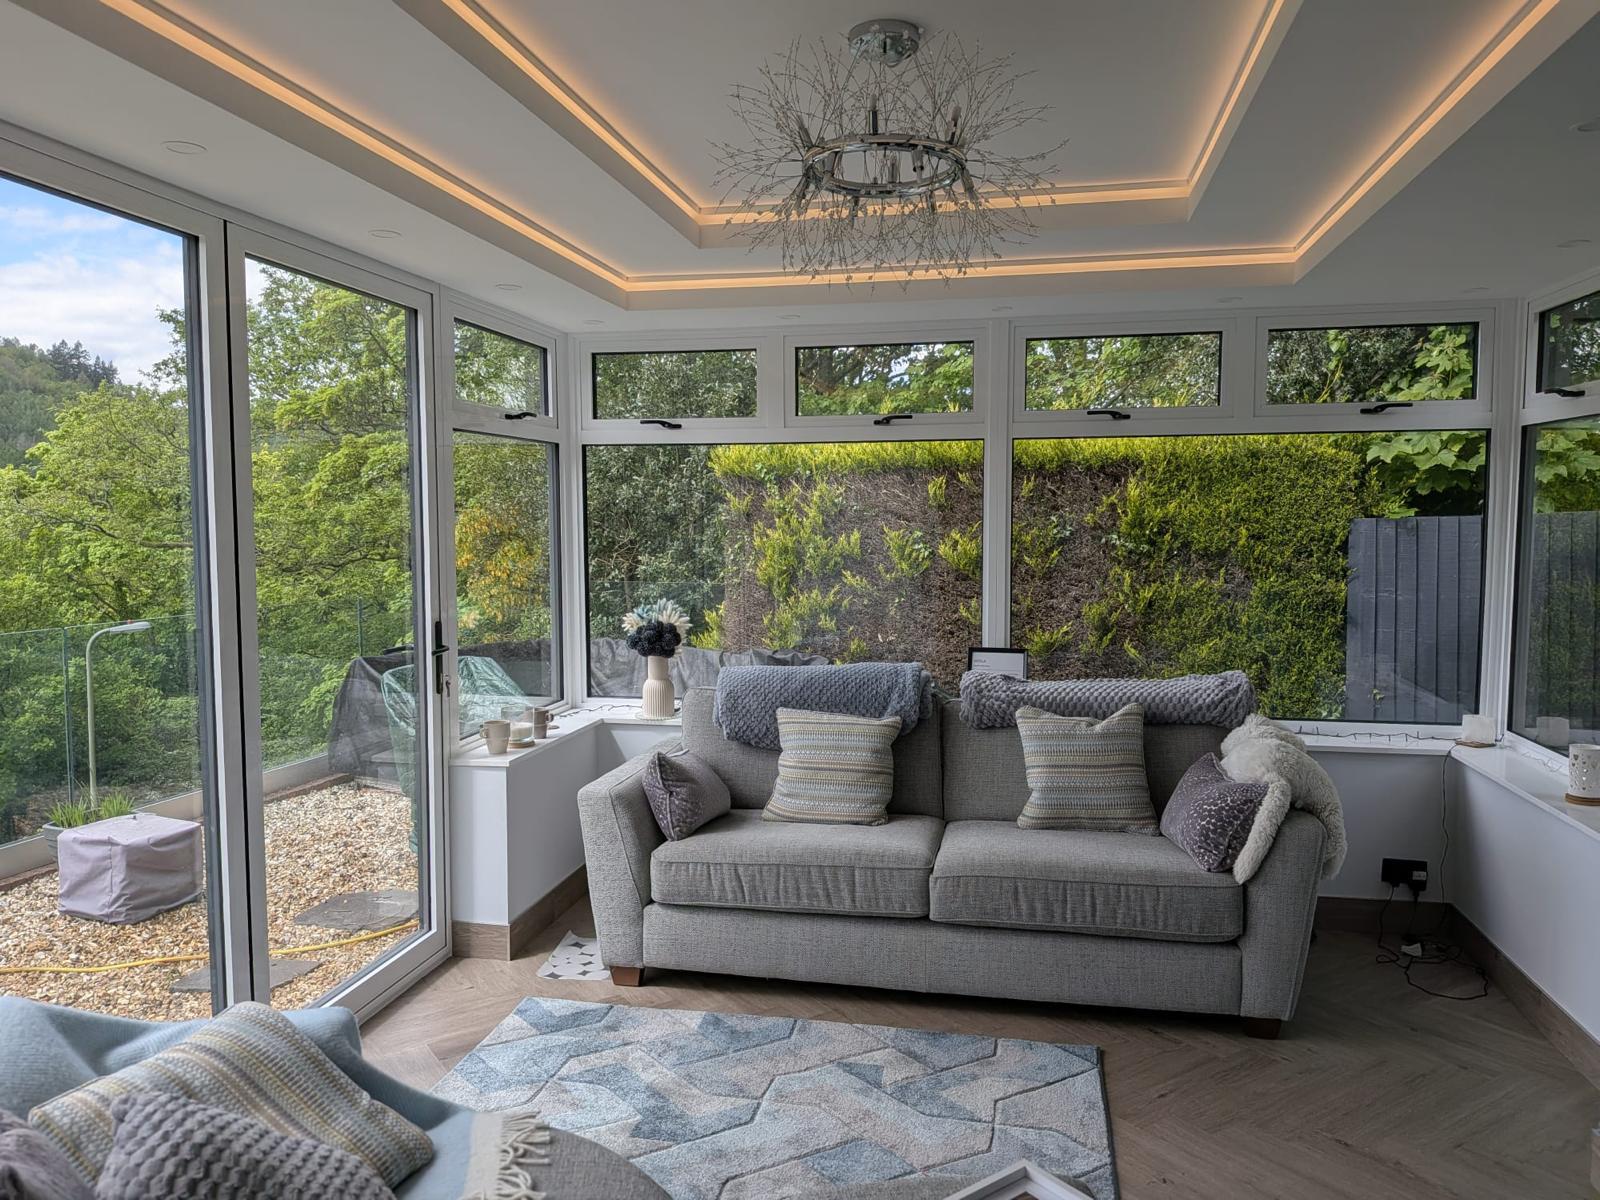
The three decisions that decide whether a conservatory is loved or ignored are frame system, roof type, and glazing spec.
VEKA and Profile 22 multi-chambered uPVC — thermally efficient, structurally sound and available in the same colour palette as our windows so the whole rear elevation stays consistent.
Glass roofs with self-cleaning solar-control coatings for maximum light; polycarbonate roofs where budget is the priority; or an insulated / lightweight tiled roof upgrade where you want a room that behaves like a proper extension.
Lean-to (elegant, cost-effective), Victorian and Edwardian (period-sympathetic bay shapes), and P-shape / T-shape combinations for larger footprints and complex layouts.
Argon-filled Low-E double glazing as standard, with solar-control tints for south-facing installs and acoustic laminate options where road noise is a factor.
We coordinate with electricians for lighting, sockets and heating (usually underfloor or a dedicated radiator loop) so the space is ready to plaster and finish on handover.
Predominantly a residential service, but we've built glazed extensions for small commercial premises where a light, weathertight break-out space is needed.
There's no honest 'from' figure — cost depends on size, roof type, glazing spec, and whether groundworks are needed. Fixed itemised quote follows a free on-site survey.
Most installs run 1–3 weeks on site after the 4–6 week manufacture window, depending on base works and complexity.
Most conservatories fall under permitted development in England and Wales, but there are size, height and boundary conditions. We flag anything questionable at survey and advise honestly.
Yes — we coordinate the whole build. Base prep, dwarf walls, frame, roof and glazing are all managed end-to-end.
Yes — insulated / lightweight tiled roofs are one of the most popular upgrades, especially where an older conservatory is being replaced or upgraded.
We coordinate electrical first-fix and can advise on underfloor heating, radiator connection, lighting and sockets so the room is ready to finish and use.
10 years on the uPVC frame system, 5 years on the sealed glass units, IBG-backed for independent protection.
Yes — Newport, Blackwood, Caerphilly, Cwmbran, Pontypool and across the Gwent valleys.
Both. Replacing tired 1990s conservatories with a properly specified modern build — usually with an insulated roof — is one of our most common projects.
A uPVC window replacement is a full envelope job, not a swap of the moving parts. We measure the aperture on site, manufacture each frame to the exact opening, then remove your existing windows, prepare the reveals, fit the new units level and plumb, seal them properly inside and out, and hand you the paperwork that keeps the guarantee live.
Learn moreA roof lantern is a glazed pyramid or ridged structure fitted over a flat-roof aperture — usually on a rear extension — that transforms the amount of natural light entering the room below. We survey the aperture and structural opening, specify the correct lantern system for the size, supply and install the lantern, and finish flashings and internal reveals.
Learn moreA bi-fold door install is a substantial structural fit. We survey the aperture (including any structural opening work required), specify the correct system for the width and traffic loading, manufacture the door set to millimetre-accurate dimensions, and install it with the precision it needs to slide sweet and lock true.
Learn moreOne family, one team, one fixed quote. Free on-site survey usually within a week of your call.
ASSURE registered · MTC-certified fitters · 10-year guarantee + IBG